Custom homes, designed and built in the GTA
One team takes your house from the first drawings through permits, construction, interiors and landscaping. We’re based in Vaughan and build across Toronto, York Region and the rest of the GTA.
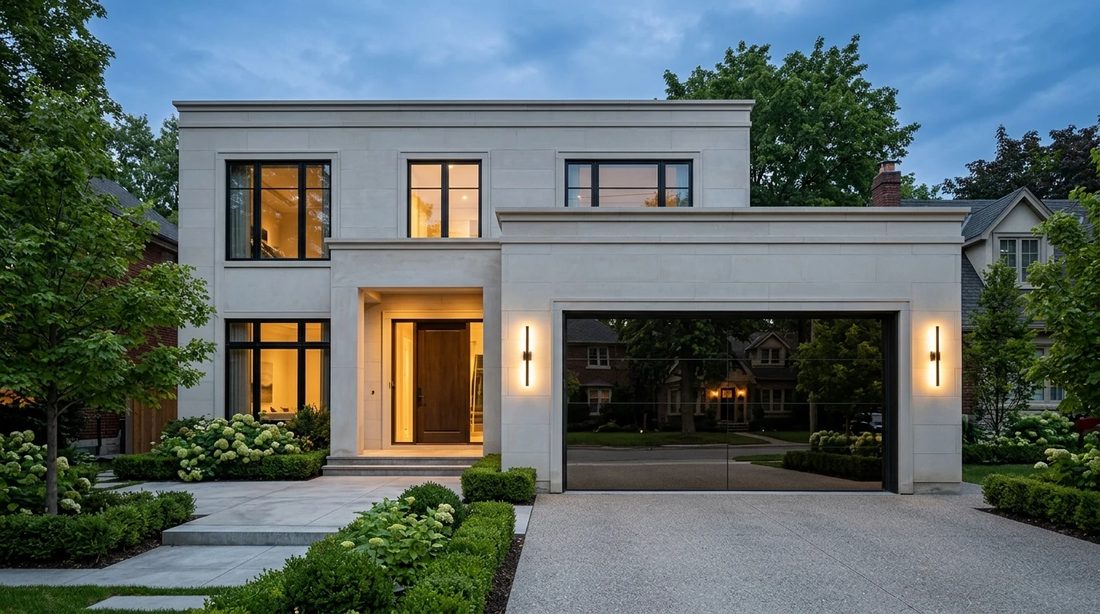
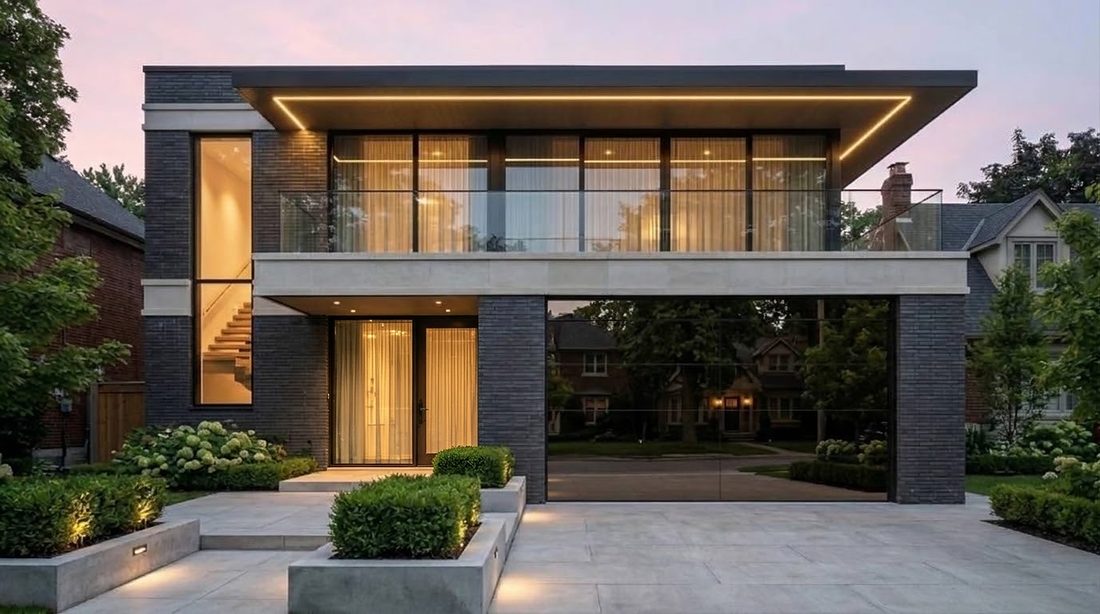
Two-storey house in smooth limestone with a flat roof
What we build
We take on four kinds of work and run them all the same way. The drawings come first, then the permits, then construction.
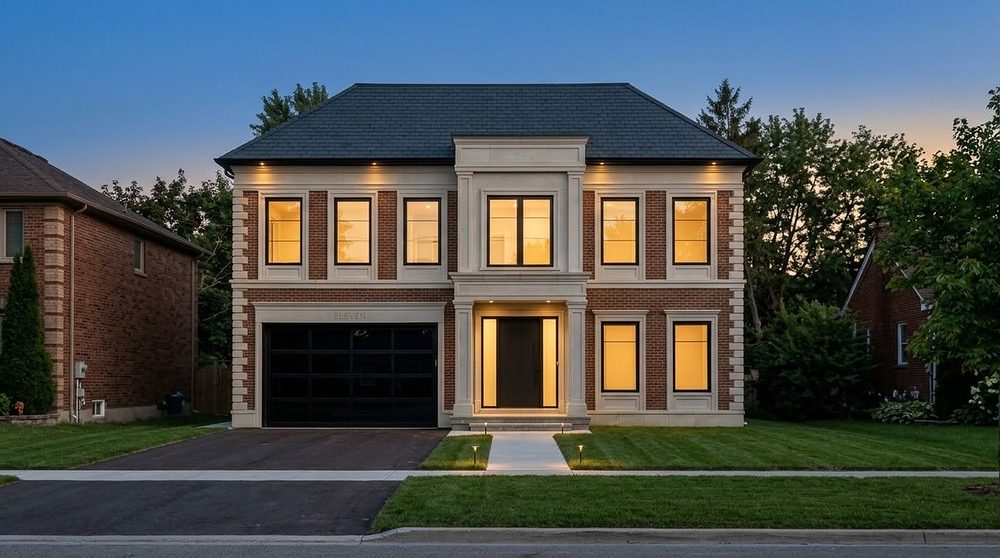
Custom homes
A new house on your lot, from the zoning review and design all the way to move-in.
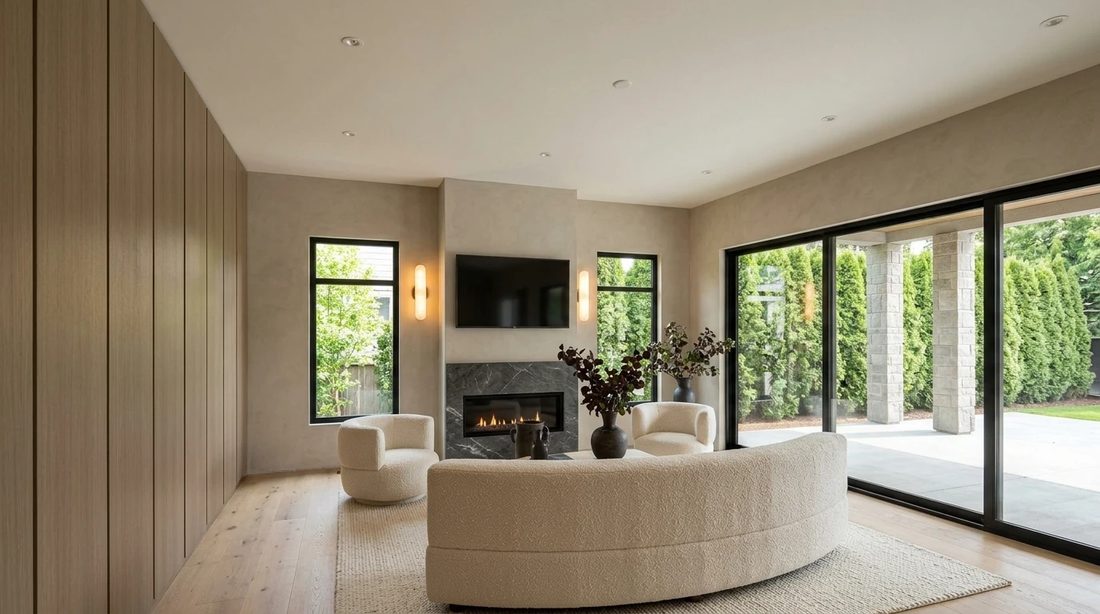
Renovations and additions
Rear, side and second-storey additions or a full renovation, with the permits and engineering taken care of.
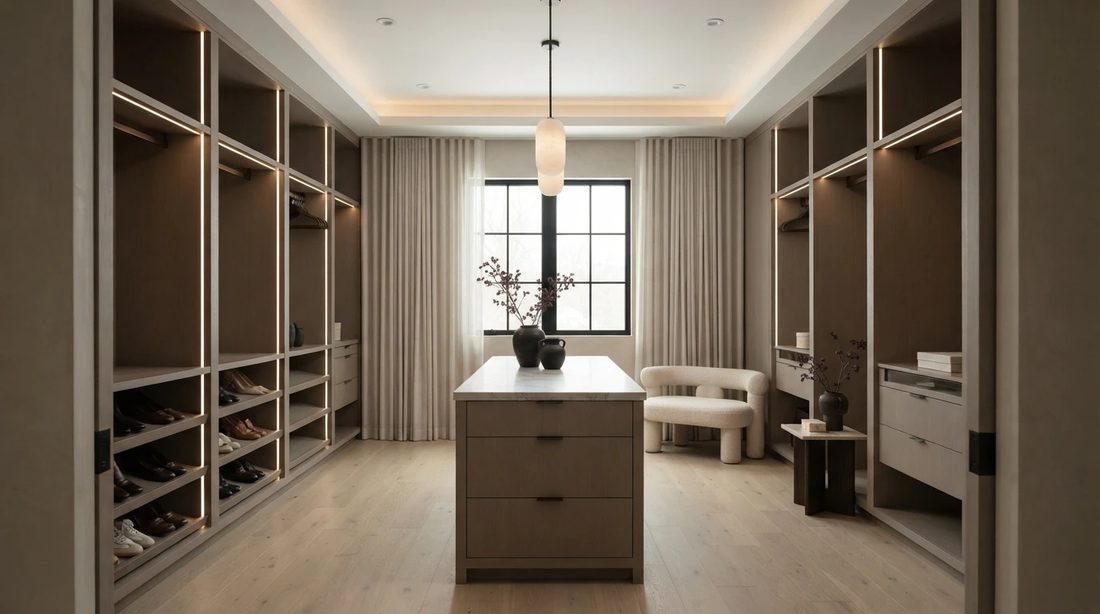
Interiors and millwork
Kitchens, wall panelling, closets and built-ins, worked out in detail before anything is made.
Landscaping and outdoor living
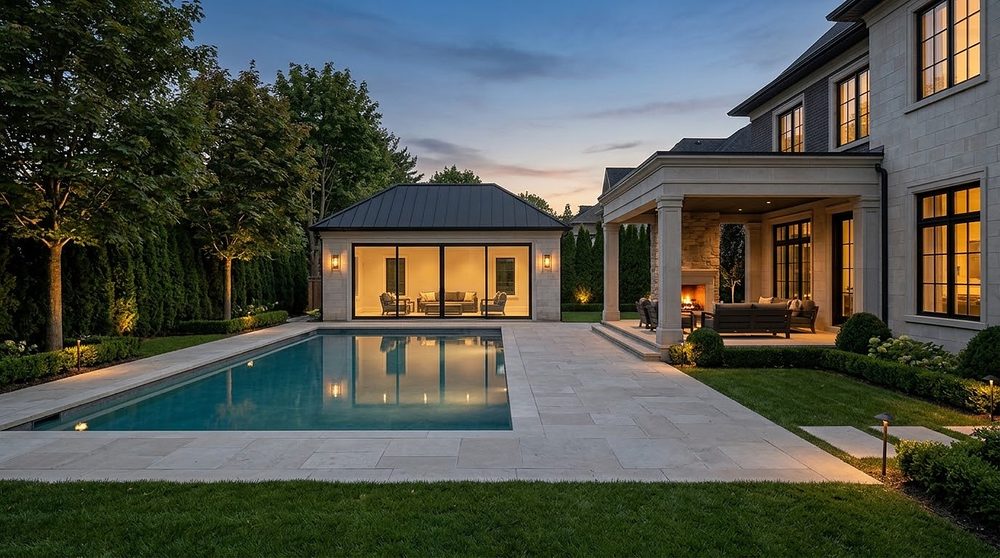
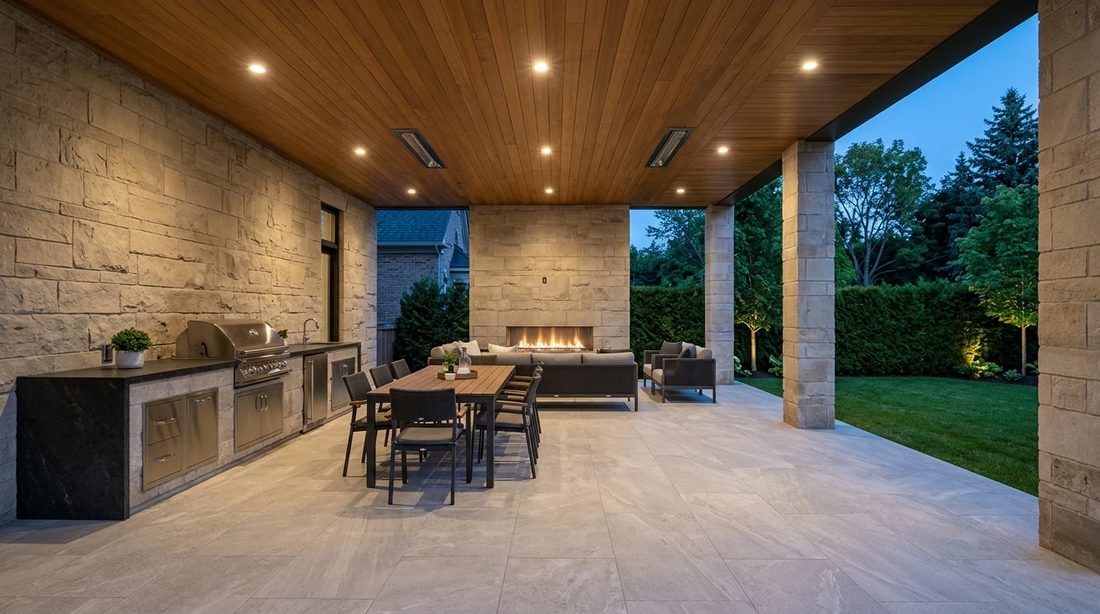
Grading, planting, terraces, pools, pool houses and loggias, built to the same standard as the house.
The process of building a house
Here’s how we build a new house on a typical GTA knock-down lot, from taking down the old house to handing you the keys, with roughly how long each stage takes and the inspections in between.
 1
Demolition
Once the utilities are cut off and the demolition permit is issued, the old house comes down. Any trees we are keeping get fenced off first, and the debris is sorted and hauled away.
Typical 1 weekBefore work starts tree protection, demolition permit 2
Survey and layout
A surveyor marks out the new house on the lot from the approved site plan. We check the setbacks, grades and tree protection before anyone starts digging.
Typical 1 to 2 days 3
Excavation
The basement is dug to the depth on the drawings. Soil that can’t stay on the lot is trucked away, and the bottom of the hole is checked before the footings are formed.
Typical 3 to 5 days 4
Footings
The footings are formed and poured on undisturbed soil. Their job is to spread the weight of the house into the ground.
Typical 3 to 5 daysInspection footings, before concrete is placed 5
Foundation and services
The foundation walls are formed and poured on the footings, and the forms come off once the concrete can stand on its own. The outside gets damp-proofing and weeping tile, and new water and sewer lines are brought in from the street.
Typical 1 to 2 weeks 6
Floor deck and backfill
The main floor is framed on top of the foundation, which braces the walls, and then the excavation is backfilled.
Typical 1 weekInspection foundation, before backfilling 7
Framing
Walls, floors and beams go up one storey at a time. This is when you can walk through the rooms for the first time.
Typical 4 weeks 8
Roof and basement slab
The trusses or rafters are set and sheathed, and the roof is covered so the house stays dry from above. With the roof on, the basement slab is poured over the drains, crushed stone and vapour barrier.
Typical 1 to 2 weeks 9
Windows and rough-ins
Windows and exterior doors go in and the walls are wrapped. Once the house is closed in, the plumbing, heating, ventilation and electrical rough-ins go in, and the framing and rough-ins are inspected.
Typical 2 weeksInspection framing and rough-ins 10
Exterior, insulation and drywall
The stone and brick go up, and the metal roof and flashings are finished. Inside, the insulation and vapour barrier go in and are inspected, then the drywall is hung, taped and sanded.
Typical 6 to 7 weeksInspection insulation and vapour barrier 11
Interiors and landscaping
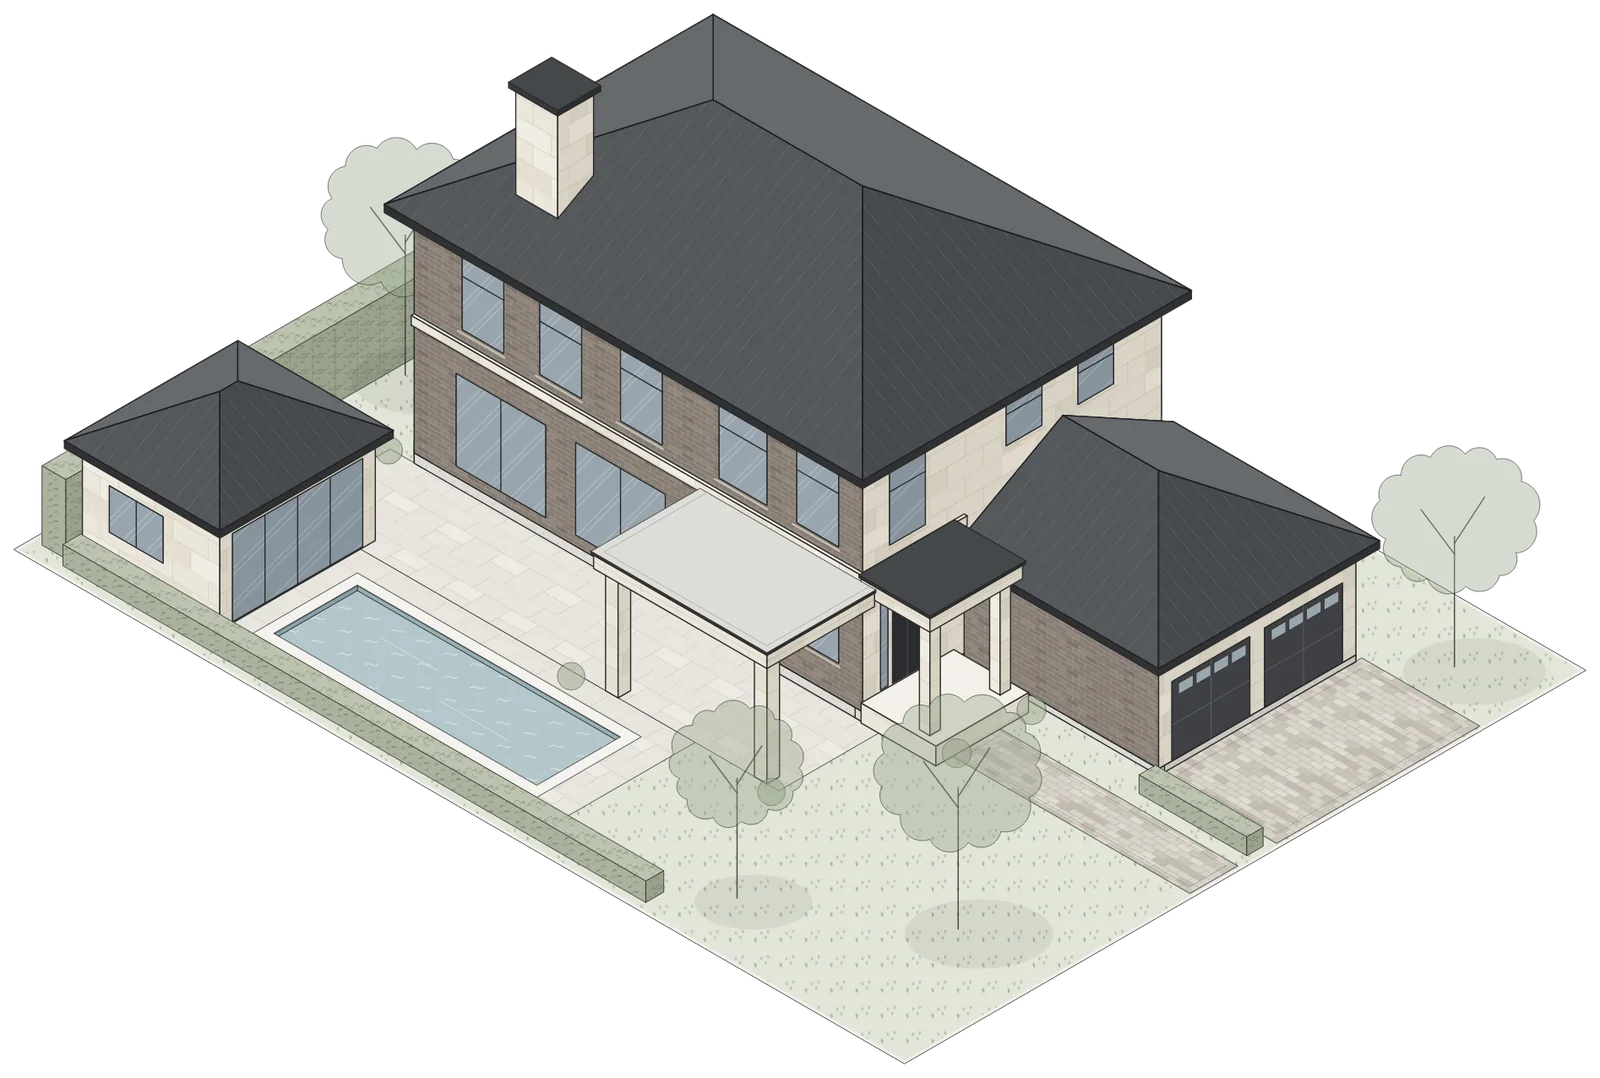
Inside, the millwork, stone, tile, flooring, paint and fixtures are finished, and the permanent hydro and gas are connected. Outside, the final grading is done and certified by an engineer, since many municipalities hold a grading deposit until it is, then the interlock, patio, pool, pool house and planting. Before handover we walk through the house with you and list anything outstanding, and the house gets a final clean before we hand you the keys.
Typical 3 to 5 monthsInspection occupancy
These are typical times for a custom home in the GTA. Stages overlap on site, and we set the schedule for your house once its design and approvals are known.
See your house in 3D first
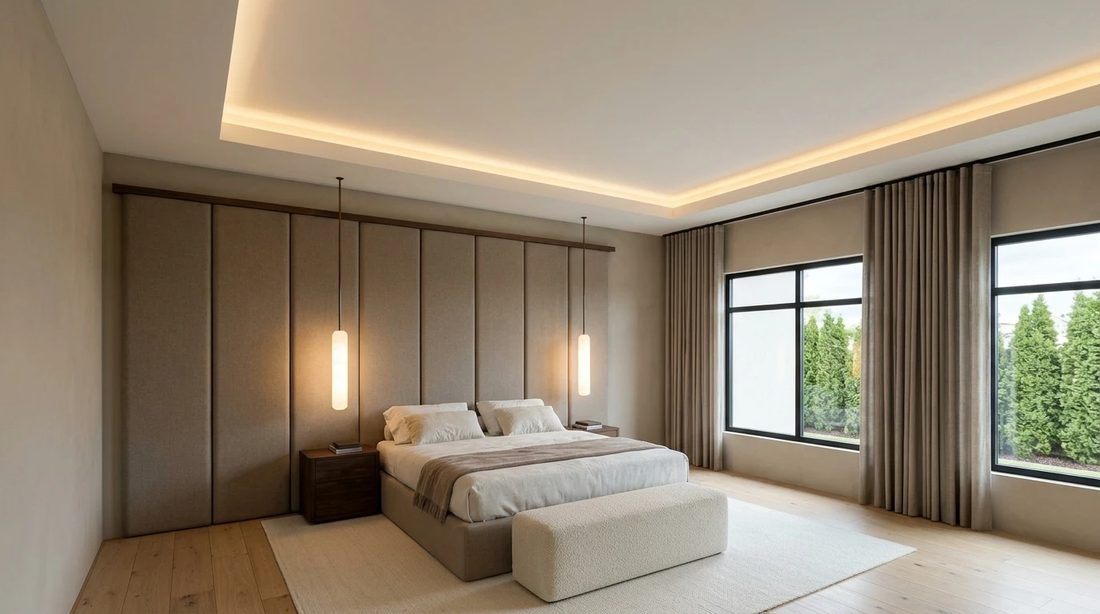
We model every house in 3D before the permit is filed, so you can see the rooms, the materials and the lighting while a change is still just a line on a drawing.
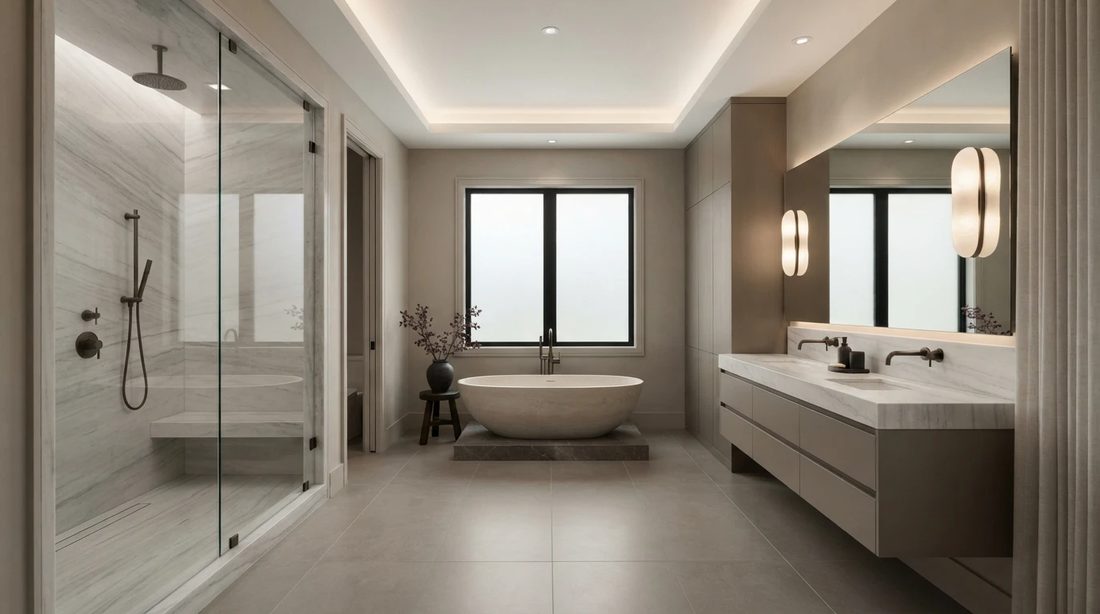
From your architect’s plans to the shop floor
Bring us your architect’s drawings or start with ours. Every room is rendered before anything is ordered, then drawn so the trades can build it without guessing.
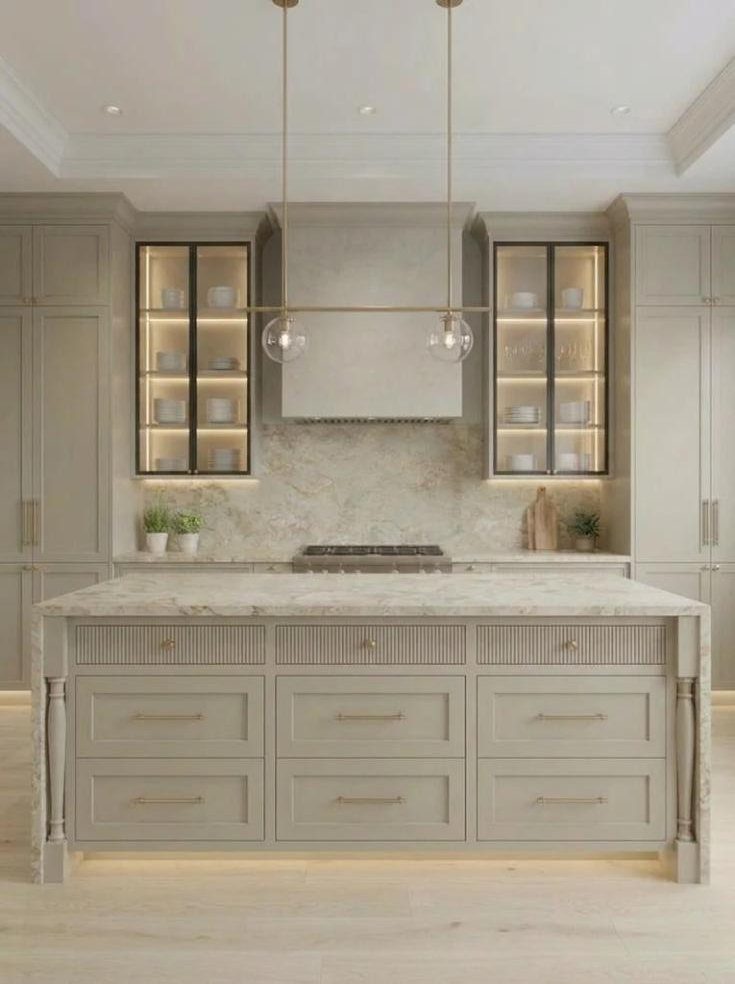
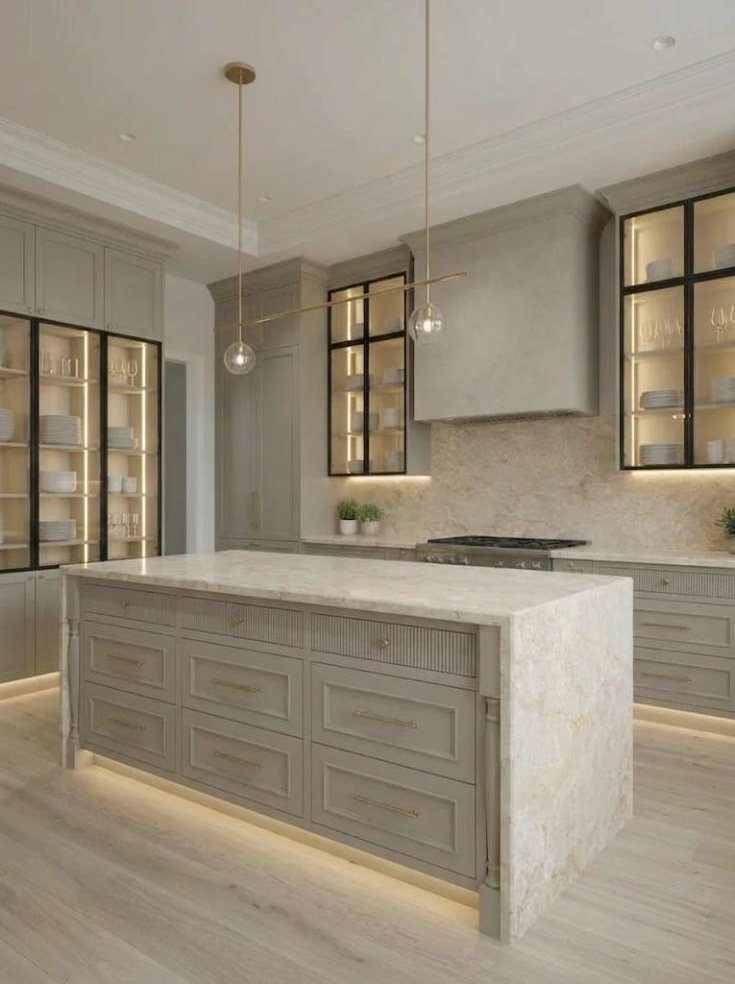
- 1
We work with your architect
From the first plans through design and the permit drawings, we price the work as it develops and check structure, services and buildability, so the drawings reach the site ready to build.
- 2
Renderings, free of charge
Every room is rendered before it’s built, so you settle the stone, the light and the proportions on screen. The renderings cost you nothing.
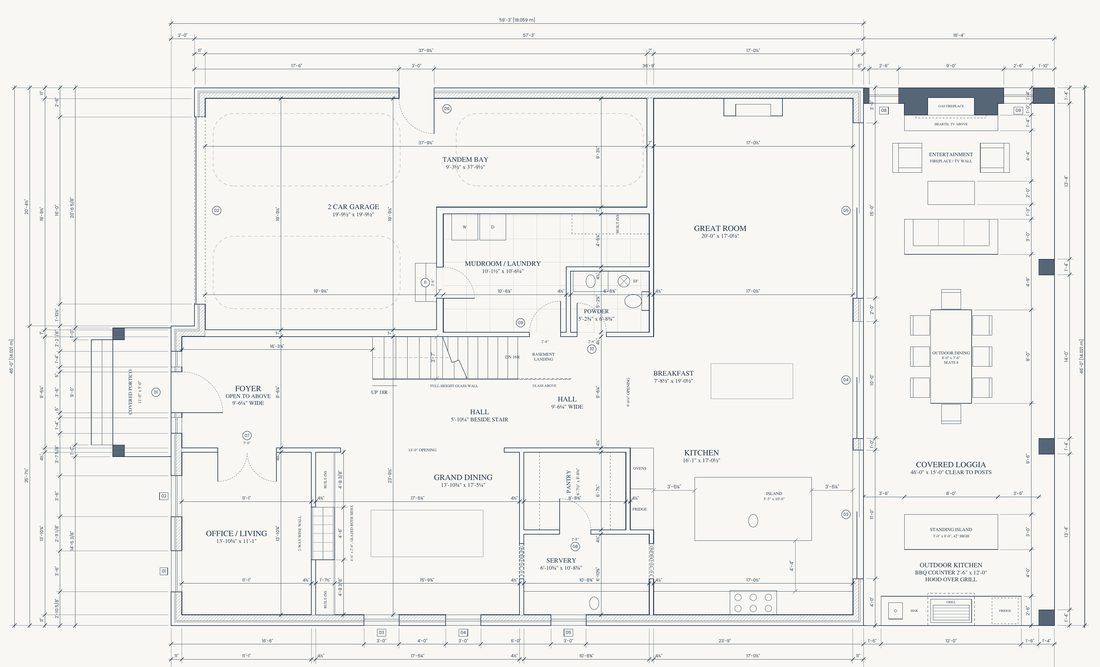
- 3
Drawings the trades can build from
Millwork, stone and finishes are drawn to scale with every dimension and material, in sets a carpenter, cabinetmaker or contractor can build from directly.
How long a custom home takes
A typical schedule from the first meeting to the day you move in. Your lot, the approvals it needs and the level of finish can move these dates either way.
Typical times for a custom home in the GTA. We set the schedule for your house once the design and the approvals are known.
Where we build
Our office is in Vaughan, and we build across the Greater Toronto Area and elsewhere in Southern Ontario. Each page covers the zoning and approvals in that town or city.
Before you build
Questions we are asked first
How long does it take to build a custom home?
Most take 10.5 to 12.5 months from the first meeting to move-in. The plans take 1 month and the building permit 2 more, so construction starts in month 4. Construction then takes 7.5 to 9.5 months: 1 month for demolition, excavation and the foundation, 1.5 months for framing, 2 months for the exterior, and 3 to 5 months for the interiors and landscaping. A minor variance, a conservation authority permit or a heritage approval adds time before the permit.
Do you design the house as well as build it?
Yes. One team handles the design, engineering, permit drawings, construction and interiors, so the drawings are checked for cost and buildability as they’re made. If you have an architect, we work alongside them from the planning stage through design and the drawings, and we build from their drawings.
Can you build on a lot I already own?
Yes. We start with a current survey and a look at the zoning by-law. Together they tell us how big the house can be, where it can sit on the lot and whether you need any approvals before a building permit.
What does a custom home cost?
It depends on the size of the house, the site, the structure and the finishes. After a first meeting and a look at the lot, we’ll give you a budget range, and we refine the estimate as the drawings develop. For published figures, see what a custom home costs in the GTA.
Will I see the house before it is built?
Yes. We render every design-build project inside and out, free of charge, so you’ll see the house before the permit drawings are finished.
Do you take on renovations and additions?
Yes. We run additions, full renovations, interiors and landscaping the same way we run a new house, with the drawings and permits each job needs.
Have a lot, a house or a set of drawings? That’s where we start.
Tell us where the property is and what you’d like to build, and we’ll tell you what we need to see next.